

Listing Courtesy of: GARDEN STATE MLS - IDX / Listed By: Angela Fritz, Better Homes And Gardens Real Estate Elite - Contact: 908-316-8530
178 Front St Elizabeth City, NJ 07206
Active (51 Days)
$535,000 (USD)
OPEN HOUSE TIMES
-
OPENSat, Aug 151:00 pm - 3:00 pm
Description
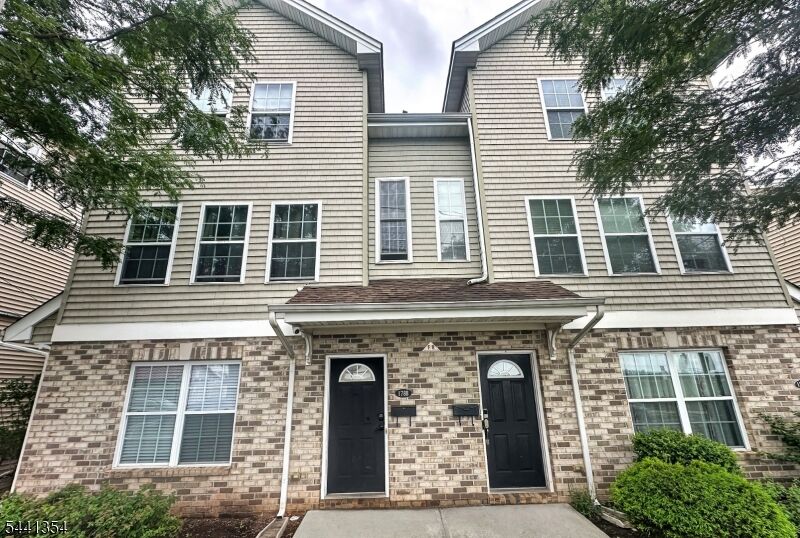
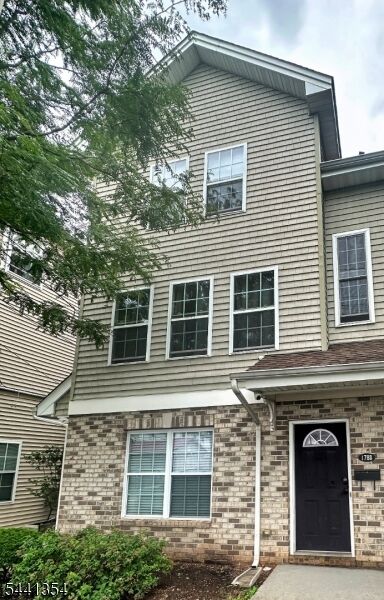
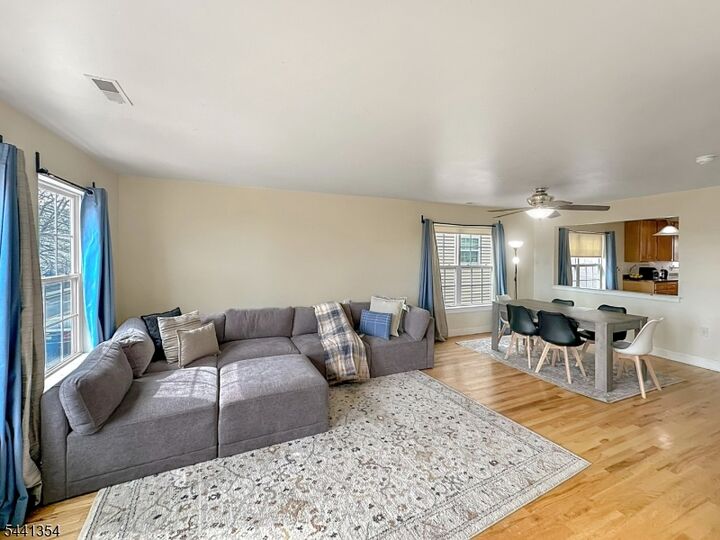
Waterfront Living 3 Bed 3 Bath 2-Car Garage. Welcome to this beautifully three-bedroom, three-bath home offering waterfront views in Elizabethport. This three-level residence delivers generous living space, modern conveniences, and an unbeatable location. The ground floor features a finished two-car garage with both front and rear access, providing secure parking and ample storage. On the first floor, an open-concept layout seamlessly connects the living room, dining room, and large eat-in kitchen; a dedicated laundry/utility room and full bathroom round out this level. Upstairs, the primary suite impresses with a walk-in closet and an en-suite bathroom complete with a soaking tub, shower, and double sinks. Two additional spacious bedrooms, one featuring double closets, share a full bathroom, completing the second floor. The home has a remote-accessible interior and exterior camera system for added peace of mind. Perfectly situated for commuters, this home offers quick access to NJ Transit's North Elizabeth Train Station, the 112 bus with direct service to NYC Penn Station, major highways, and Newark Liberty International Airport, which is minutes away. Enjoy the scenic waterfront, Jersey Gardens Mall, and the vibrant dining, shopping, and nightlife of downtown Elizabeth right at your doorstep. Don't miss this exceptional opportunity schedule your private tour today!
MLS #:
4035915
4035915
Taxes
$6,884(2025)
$6,884(2025)
Lot Size
0.35 acres
0.35 acres
Type
Townhouse
Townhouse
Year Built
2008
2008
Style
Multi Floor Unit, Townhouse-End Unit
Multi Floor Unit, Townhouse-End Unit
Views
Lake/Water View
Lake/Water View
County
Union County
Union County
Listed By
Angela Fritz, Better Homes And Gardens Real Estate Elite, Contact: 908-316-8530
Source
GARDEN STATE MLS - IDX
Last checked Aug 11 2026 at 7:51 PM GMT+0000
GARDEN STATE MLS - IDX
Last checked Aug 11 2026 at 7:51 PM GMT+0000
Bathroom Details
- Full Bathrooms: 3
Kitchen
- Eat-In Kitchen
- Separate Dining Area
Subdivision
- Water Edge Front Street
Lot Information
- Lake/Water View
Property Features
- Fireplace: 0
Heating and Cooling
- 1 Unit
- Cent Register Heat
- Central Air
Homeowners Association Information
- Dues: $283
Flooring
- Carpeting
- Tile
- Wood
Exterior Features
- Vinyl Siding
- Brick
- Roof: Asphalt Shingle
Utility Information
- Utilities: Public Water, Water Charge Extra, All Underground
- Sewer: Public Sewer
- Fuel: Gas-Natural, Electric
Garage
- Built-In
- Inentrnc
Parking
- On-Street Parking
- Off-Street Parking
Living Area
- 1,843 sqft
Additional Information: Elite | 908-316-8530
Location
Estimated Monthly Mortgage Payment
*Based on Fixed Interest Rate withe a 30 year term, principal and interest only
Listing price
Down payment
%
Interest rate
%Mortgage calculator estimates are provided by Better Homes and Gardens Real Estate LLC and are intended for information use only. Your payments may be higher or lower and all loans are subject to credit approval.
Disclaimer: The data displayed relating to real estate for sale comes in part from the IDX Program of the Garden State Multiple Listing Service, L.L.C. Real Estate listings held by other brokerage firms are marked as IDX Listing.Information deemed reliable but not guaranteed. Listing Data Copyright 2026 Garden State Mulitple Listing Service, L.L.C. All rights reserved
Notice: The dissemination of listings displayed herein does not constitute the consent required by N.J.A.C. 11:5.6.1(n) for the advertisement of listings exclusively for sale by another broker. Any such consent must be obtained inwriting from the listing broker.
This information is being provided for Consumers’ personal, non-commercial use and may not be used for anypurpose other than to identify prospective properties Consumers may be interested in purchasing.
Notice: The dissemination of listings displayed herein does not constitute the consent required by N.J.A.C. 11:5.6.1(n) for the advertisement of listings exclusively for sale by another broker. Any such consent must be obtained inwriting from the listing broker.
This information is being provided for Consumers’ personal, non-commercial use and may not be used for anypurpose other than to identify prospective properties Consumers may be interested in purchasing.


